<-- style PDP --> 11 Treewood Lane, Kirkfield - Single Family Residence for sale for $389,900
  • sold

11 Treewood Lane

Kirkfield, ON, K0M 2B0 - bexley township

$389,900$000000

  • Neighbourhood

    bexley township

  • Major Intersection

  • Listed Since: 1110 day(s)

  • Last update: 1040 day(s) ago

Overview

  • Property Type

    Single Family Residence, Bungalow

  • Bedrooms

    2 + 0

  • Bathrooms

    2

  • Basement

    None

  • Kitchen

    n/a

  • Total Parking

    3

  • Lot Size

    Available Upon Request

  • Taxes

    $1,248.98 (2023)

  • Type

    Freehold

Property Description

Property description for 11 Treewood Lane, Kirkfield

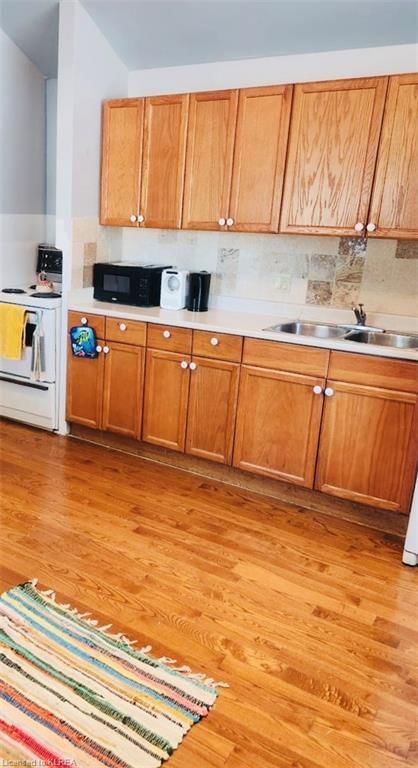
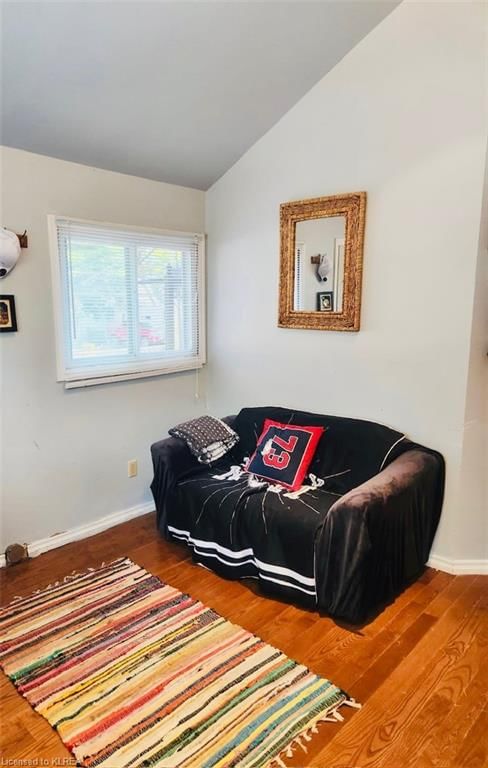
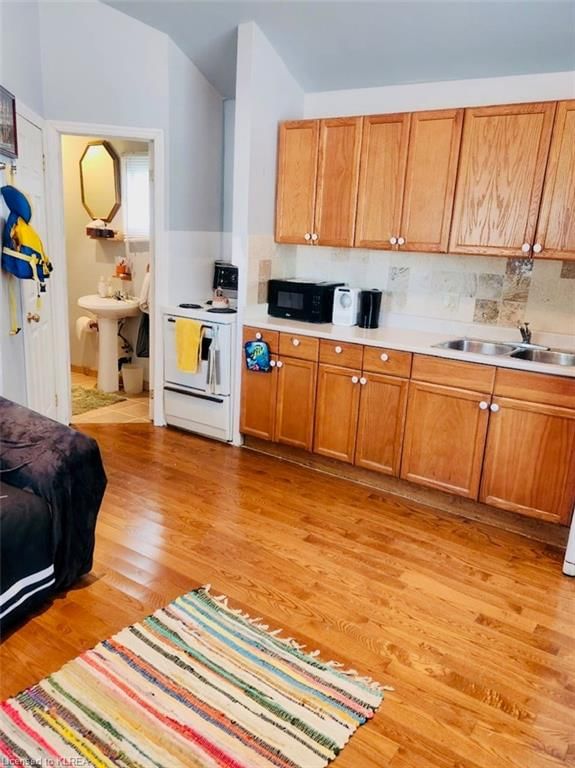
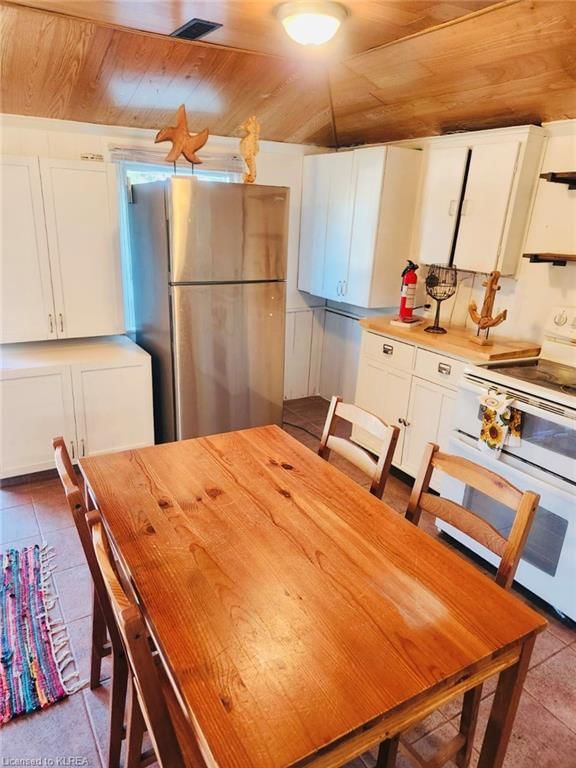
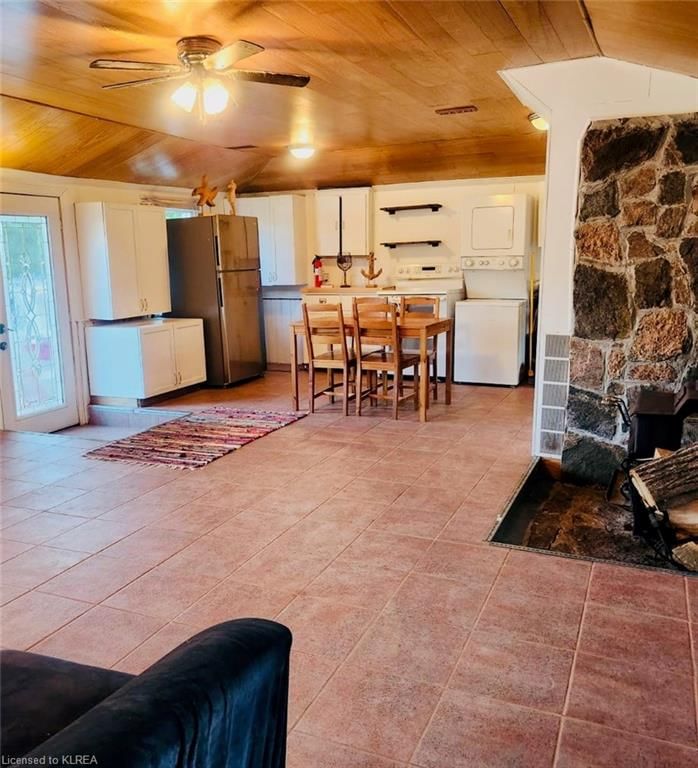
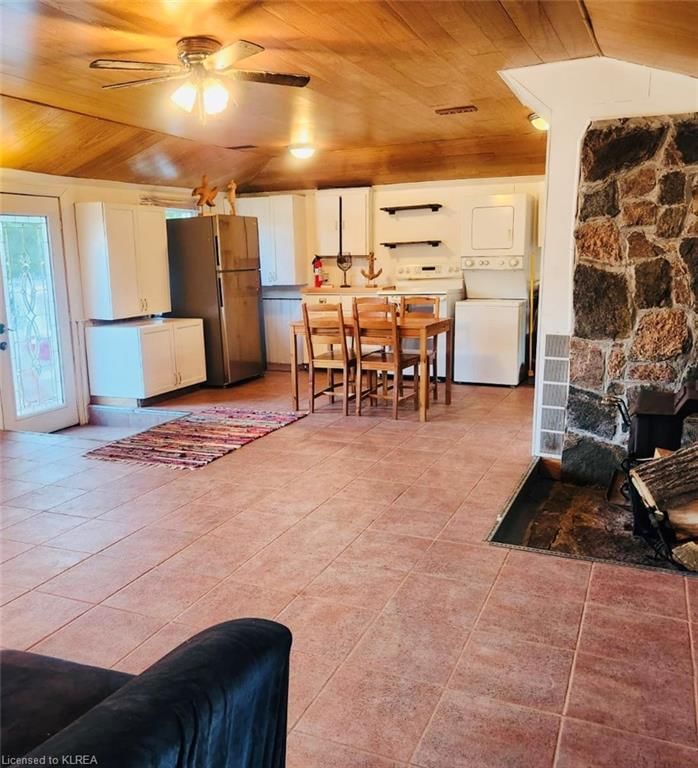
Don't Miss This Entry-level Opportunity To Embrace The Cottage Lifestyle. 2 Properties On This Back Lot, Situated Just Seconds From The Water! One 4 Season + One 3 Season. Both Are Included In The Price And Are Fully Equipped With Their Own Kitchens & Full Bathrooms. The Main Property Has It's Own Laundry & A New Furnace (2022) & Can Be Used All Year Round. It Also Features A Wood Burning Fireplace & Large Picture Windows Where Views Of Balsam Lake Can Be Taken In From. The Second Property Can Be Enjoyed Seasonally & Has Everything You Need (Full Bathroom, Bedroom and Kitchen). 11 Treewood Lane Has Right Of Way Access To A Shared Dock Amongst 3 Other Properties On The Street. The Dock Is Just Steps Away From The Property. Balsam Lake is Perfect for Fishing & Is Known For Water Sports like Wakeboarding, Water Skiing, Tubing & Weed-Free Swimming. The Property Is A True Freehold Situated On Fully Owned Land. Bonus: Fibre-Optic High Speed Internet Is Currently Being Installed! Treewood Lane Is A Sought After Street Featuring Year-Round, Municipal Road Maintenance. It Also Has Regular Garbage & Recycling Pick-Up. Less Than 1 Hour From Durham & 1.5 Hours From Toronto. Enjoy Quick, Convenient Trips From The City! Bonus: Fiber-optic Internet Service Currently Being Installed On The Street. All Blinds, ELFS, Stacked Laundry Machine, Fridges (2), Stoves (2), Bunkbed, Bed, Sofas, Kitchen Table With 4 Chairs, Sheds (2).

Listed by RIGHT AT HOME REALTY BROKERAGE

  • MLS #

    40489240

  • Sq. Ft

    700

  • Sq. Ft. Source

    MLS

  • Lot Irregularities

    n/a

  • Year Built

    Available Upon Request

  • Pool

    n/a

  • Drive

    n/a

  • Garage

    n/a

  • Total Parking

    3

  • Family Room

    n/a

  • Den

    n/a

  • Exterior

    Aluminum Siding

  • Fireplace

    1

  • Roof

    Asphalt Shing

  • Foundation

    Concrete Block

  • Elevator

    n/a

  • Water View

    n/a

  • Laundry Level

    n/a

  • Heat

    Forced Air-Propane

  • A/C

    Wall Unit(s)

  • Water

    Well

  • Water Supply

    n/a

  • Sewers

    n/a

  • Central Vac

    n/a

  • Eat-in Kitchen

    5.18 x 5.18 ft Main level

    laundry, tile floors, open concept

  • Living Room

    5.18 x 5.18 ft Main level

  • Bedroom Primary

    3.35 x 2.74 ft Main level

  • Bathroom

    2.74 x 1.52 ft Main level

    3-Piece

  • Bathroom

    3.35 x 1.52 ft Main level

    3-Piece

  • Kitchen/Living Room

    3.96 x 3.66 ft Main level

    Wood-solid

  • Bedroom

    2.90 x 2.41 ft Main level

  • MLS #

    40489240

  • Sq. Ft

    700

  • Sq. Ft. Source

    MLS

  • Lot Irregularities

    n/a

  • Year Built

    Available Upon Request

  • Pool

    n/a

  • Drive

    n/a

  • Garage

    n/a

  • Total Parking

    3

  • Family Room

    n/a

  • Den

    n/a

  • Exterior

    Aluminum Siding

  • Fireplace

    1

  • Roof

    Asphalt Shing

  • Foundation

    Concrete Block

  • Elevator

    n/a

  • Water View

    n/a

  • Laundry Level

    n/a

  • Heat

    Forced Air-Propane

  • A/C

    Wall Unit(s)

  • Water

    Well

  • Water Supply

    n/a

  • Sewers

    n/a

  • Central Vac

    n/a

  • Eat-in Kitchen

    5.18 x 5.18 ft Main level

    laundry, tile floors, open concept

  • Living Room

    5.18 x 5.18 ft Main level

  • Bedroom Primary

    3.35 x 2.74 ft Main level

  • Bathroom

    2.74 x 1.52 ft Main level

    3-Piece

  • Bathroom

    3.35 x 1.52 ft Main level

    3-Piece

  • Kitchen/Living Room

    3.96 x 3.66 ft Main level

    Wood-solid

  • Bedroom

    2.90 x 2.41 ft Main level

Thinking of Selling?

Find Out Your Home’s Value in Today’s Market!

No Email or Signup is required to view your home estimate.

estimate your home value

Contact Manoj Kukreja

Sales Representative,
Century 21 People’s Choice Realty Inc.,
Brokerage
(647) 576 - 2100

Manoj profile avatar

Property History

Property history for 11 Treewood Lane, Kirkfield

This property has been sold 1 time before. Create your free account to explore sold prices, detailed property history, and more insider data.

Sign In / Register

Mortgage Calculator

This data is for informational purposes only.

Mortgage Payment per month

Principal Amount

Interest

Total Payable

Amortization

Amortization

Closing Cost Calculator

This data is for informational purposes only.

Closing Cost Total for this property

Total Cash flow for purchasing this property

Down Payment(%)*
Additional information

Provincial Land Transfer Tax

Ontario Land Transfer Tax Rebate

Toronto Land Transfer Tax

Toronto Land Transfer Tax Rebate

PST on CMHC Insurance Premium

Lawyer Fees

$2,825

Government Registration Fee's

$164

Title Insurance

Closing Cost Total

Total Cash flow for purchasing this property

Provincial Land Transfer Tax

Ontario Land Transfer Tax Rebate

Toronto Land Transfer Tax

Toronto Land Transfer Tax Rebate

PST on CMHC Insurance Premium

Lawyer Fees

$2,825

Government Registarion Fee's

$164

Title Insurance

Down Payment(%)*

* A down payment of less than 20% is permitted only for first-time home buyers purchasing their principal residence. The minimum down payment required is 5% for the portion of the purchase price up to $500,000, and 10% for the portion between $500,000 and $1,500,000. For properties priced over $1,500,000, a minimum down payment of 20% is required.

Thinking of Selling?

Find Out Your Home’s Value in Today’s Market!

No Email or Signup is required to view your home estimate.

estimate your home value

Contact Manoj Kukreja

Sales Representative, Century 21 People’s Choice Realty Inc., Brokerage
(647) 576 - 2100

Manoj profile avatar

Recent Sold Listings in bexley township, Kirkfield

Popular Cities